Design, Engineering and Permits
Architectural drawings, structural engineering and the permit and inspection process, coordinated and approved before the first day of construction.
What design, engineering and permits involves
Plenty of projects stall before anyone picks up a hammer, because the drawings are not complete enough to price from or the town wants something the plans do not show. We handle that part as a service on its own, and it is built into the job when we do the work as well.
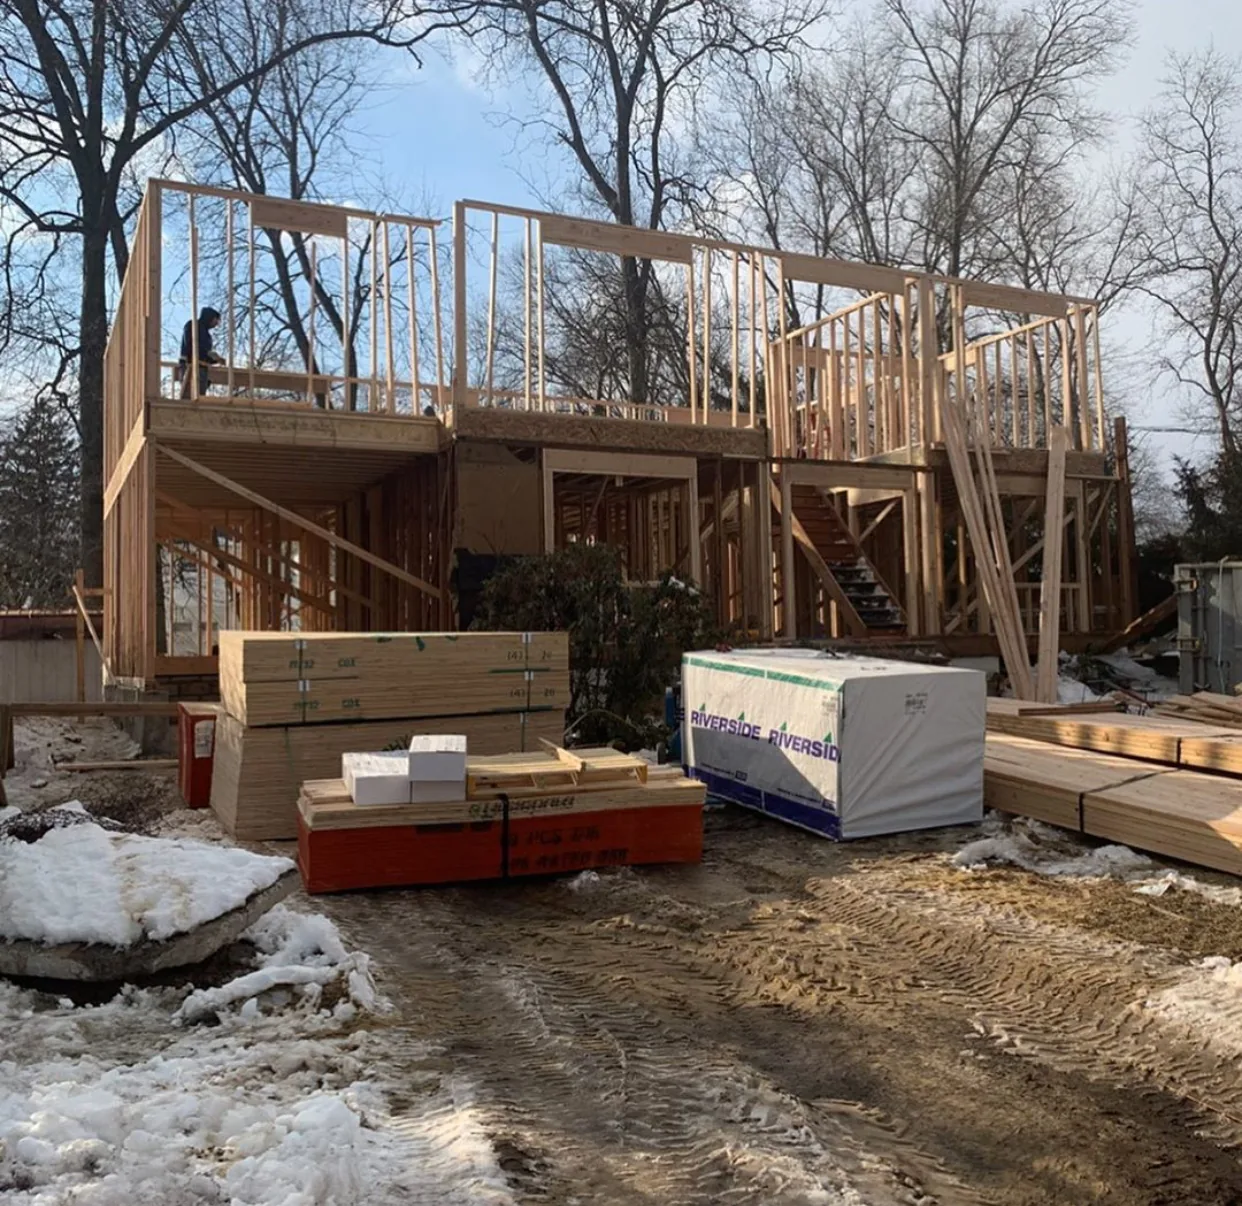
That covers architectural drawings, structural engineering wherever a wall, a beam or a foundation is involved, survey and site plan work where zoning asks for it, and the building and zoning applications themselves.
We submit the application, answer the town's comments, schedule the inspections and tell you where things stand. A permit set that has been thought through is also what makes a price real rather than a guess.
What the job covers
- Architectural drawings and a complete permit set
- Structural engineering for beams, walls and foundations
- Zoning review, setbacks and site plans
- Building applications, town comments and inspection scheduling
How the job runs
- 01
Scope and measure
We measure the house, talk through what you want and work out what the town will need to see.
- 02
Draw and engineer
Drawings are produced, and structural engineering is done where the work touches the frame.
- 03
Submit and follow
The application goes in, we answer comments and we keep you posted until the permit is issued.
Tell Us About Your Project.
From architectural planning and structural engineering coordination to permits, construction, and finishing details, Global Hill Construction brings your vision to life through craftsmanship, personal attention, and complete project oversight.
- Free quote on the work you are planning.
- Licensed and insured in Connecticut.
- Serving Monroe and Fairfield County, Connecticut.