Global HillConstruction
Our Work

Projects

Completed homes, additions and renovations across Fairfield County, with the build sequence on the jobs we photographed all the way through.

New Construction

From a Tear Down to Two Finished Homes

An existing ranch came down and two finished homes went up in its place. Demolition, framing, sheathing, roof, siding and every finish after it ran through one crew on one schedule. The sequence below is the job in order.
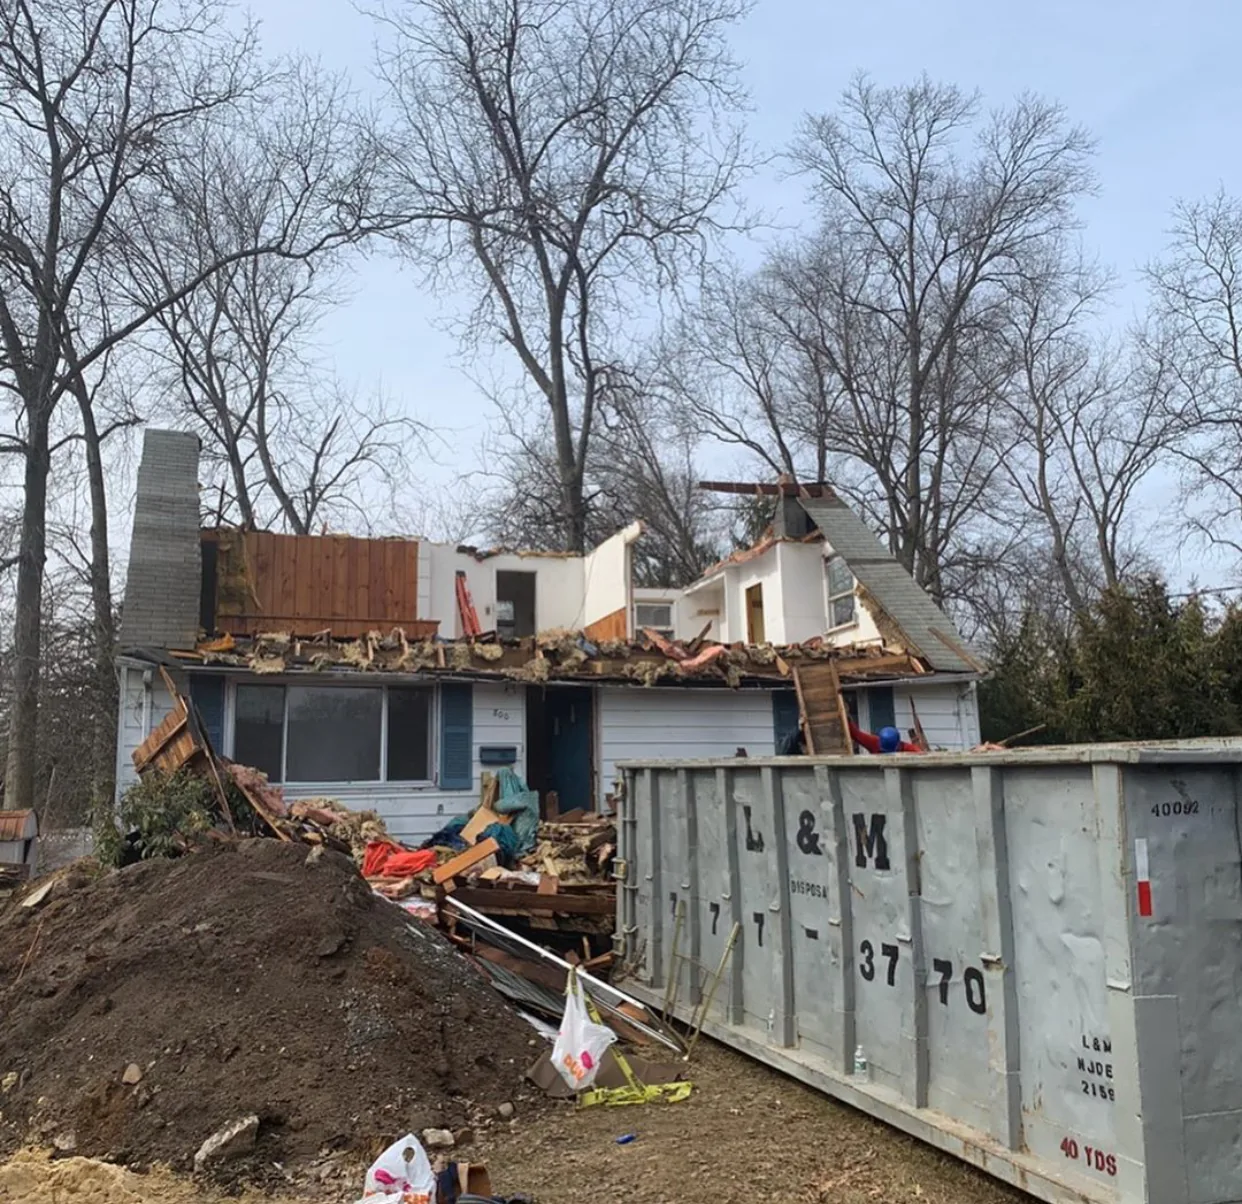
Demolition stage of a Global Hill Construction new build in Connecticut Demolition
The existing house comes down and the debris goes straight into the container.
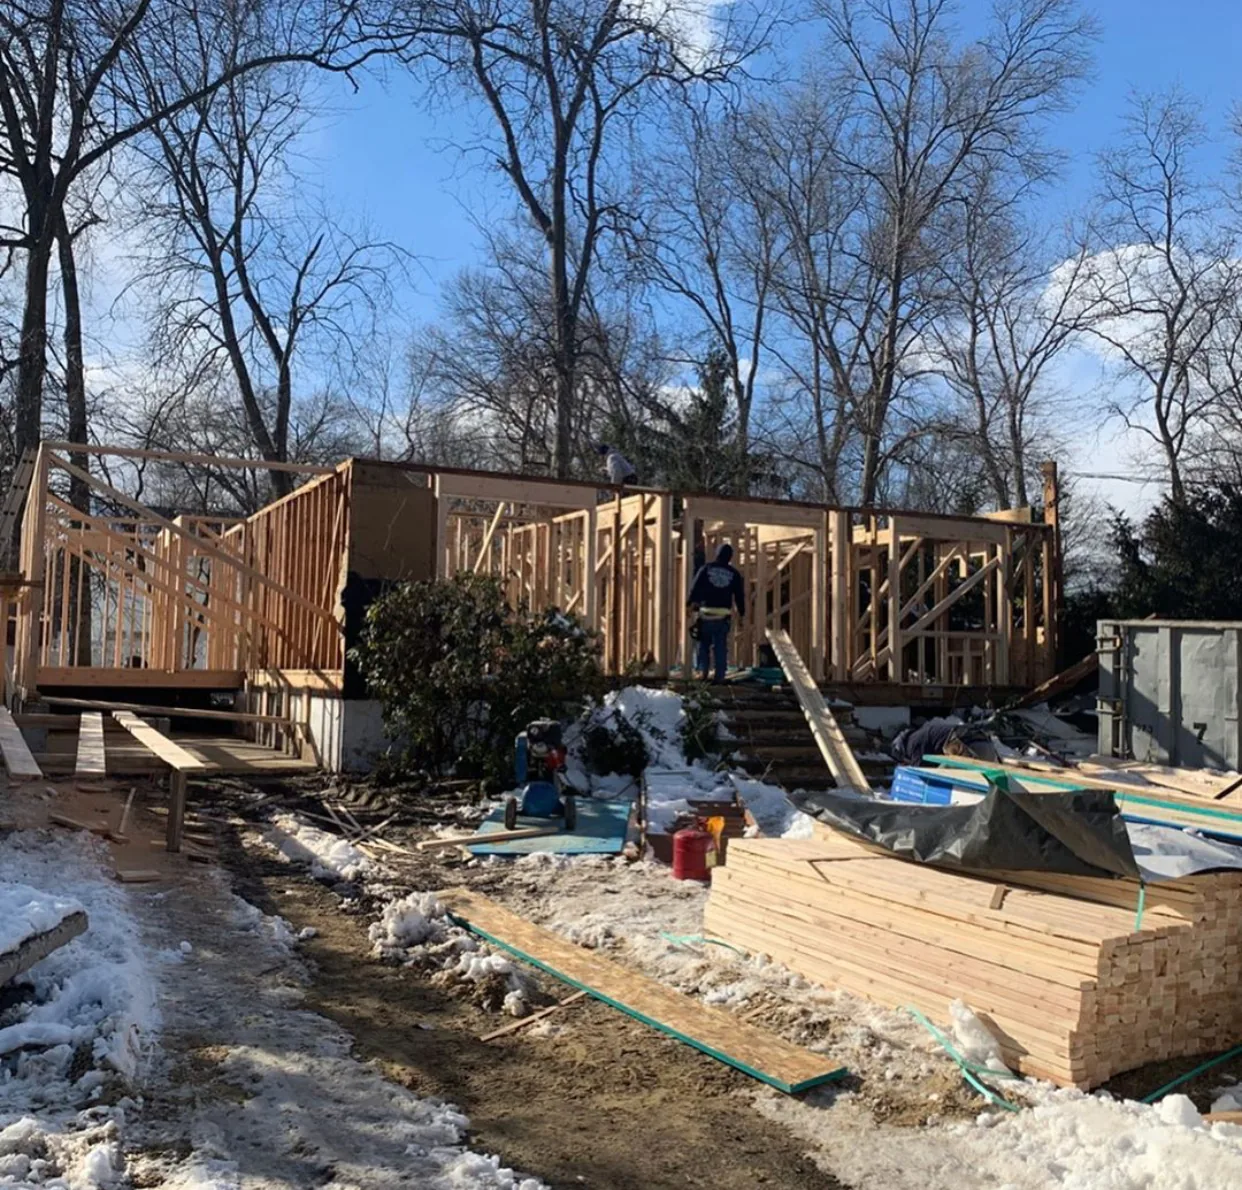
Framing stage of a Global Hill Construction new build in Connecticut Framing
New deck framing and first floor walls go up over the foundation.
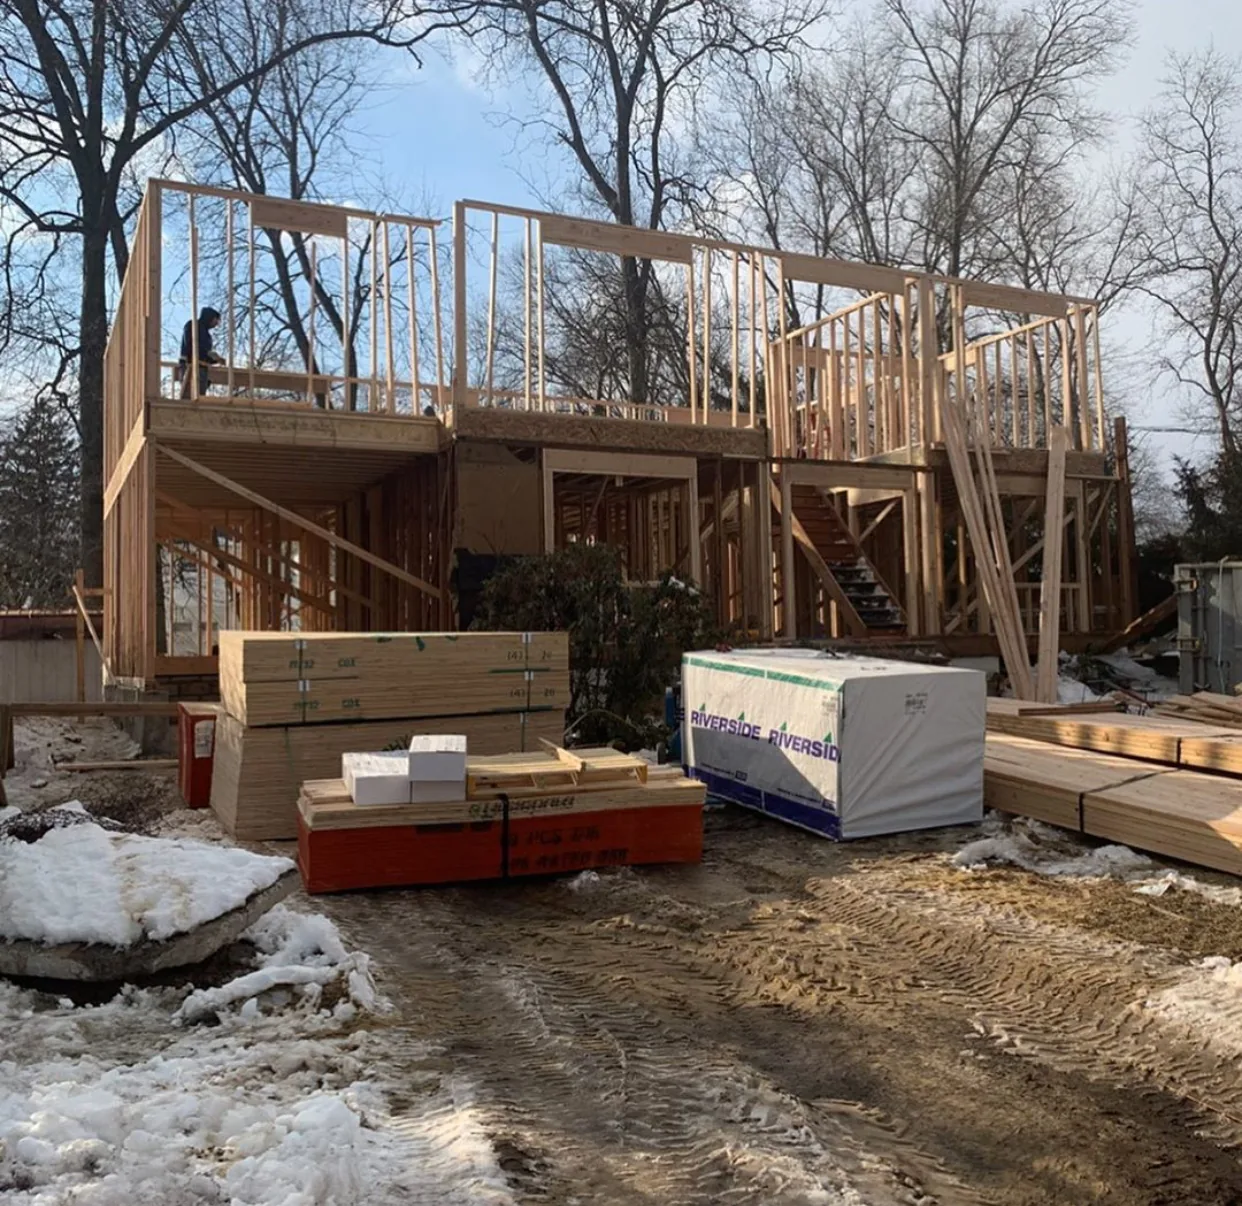
Second story addition framed over an existing house with the rear deck taking shape Second floor
Second floor framed, with the stair and the rear deck taking shape.
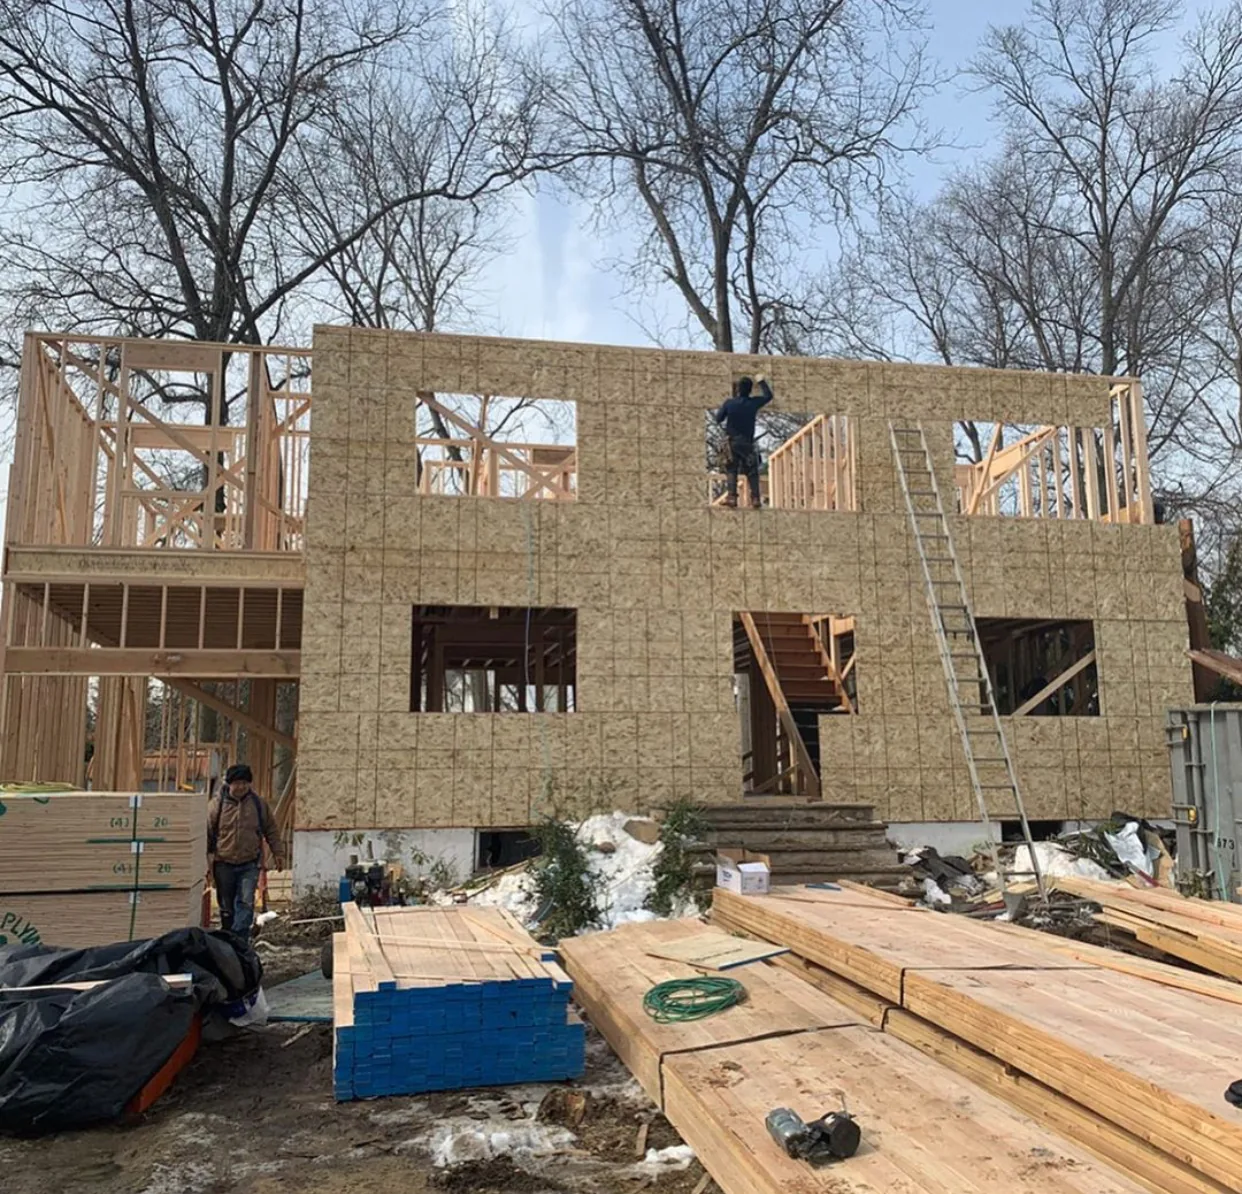
Sheathing stage of a Global Hill Construction new build in Connecticut Sheathing
Walls sheathed and window openings cut, ready for the roof.
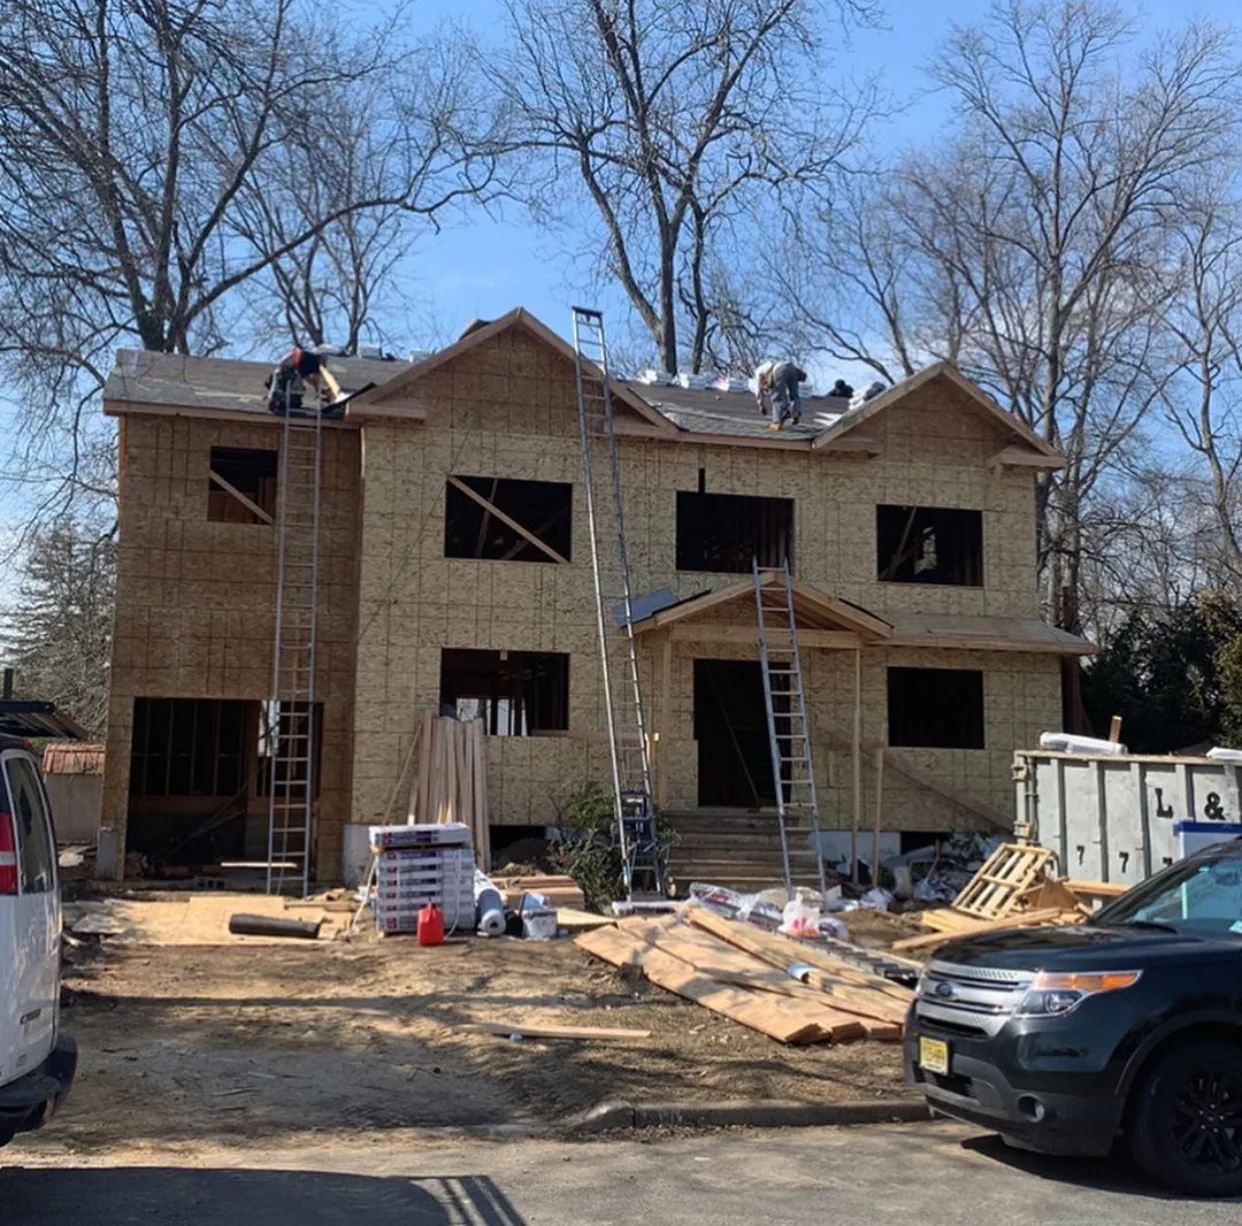
Roof and exterior stage of a Global Hill Construction new build in Connecticut Roof and exterior
Roof framed and loaded, exterior trim and siding next.
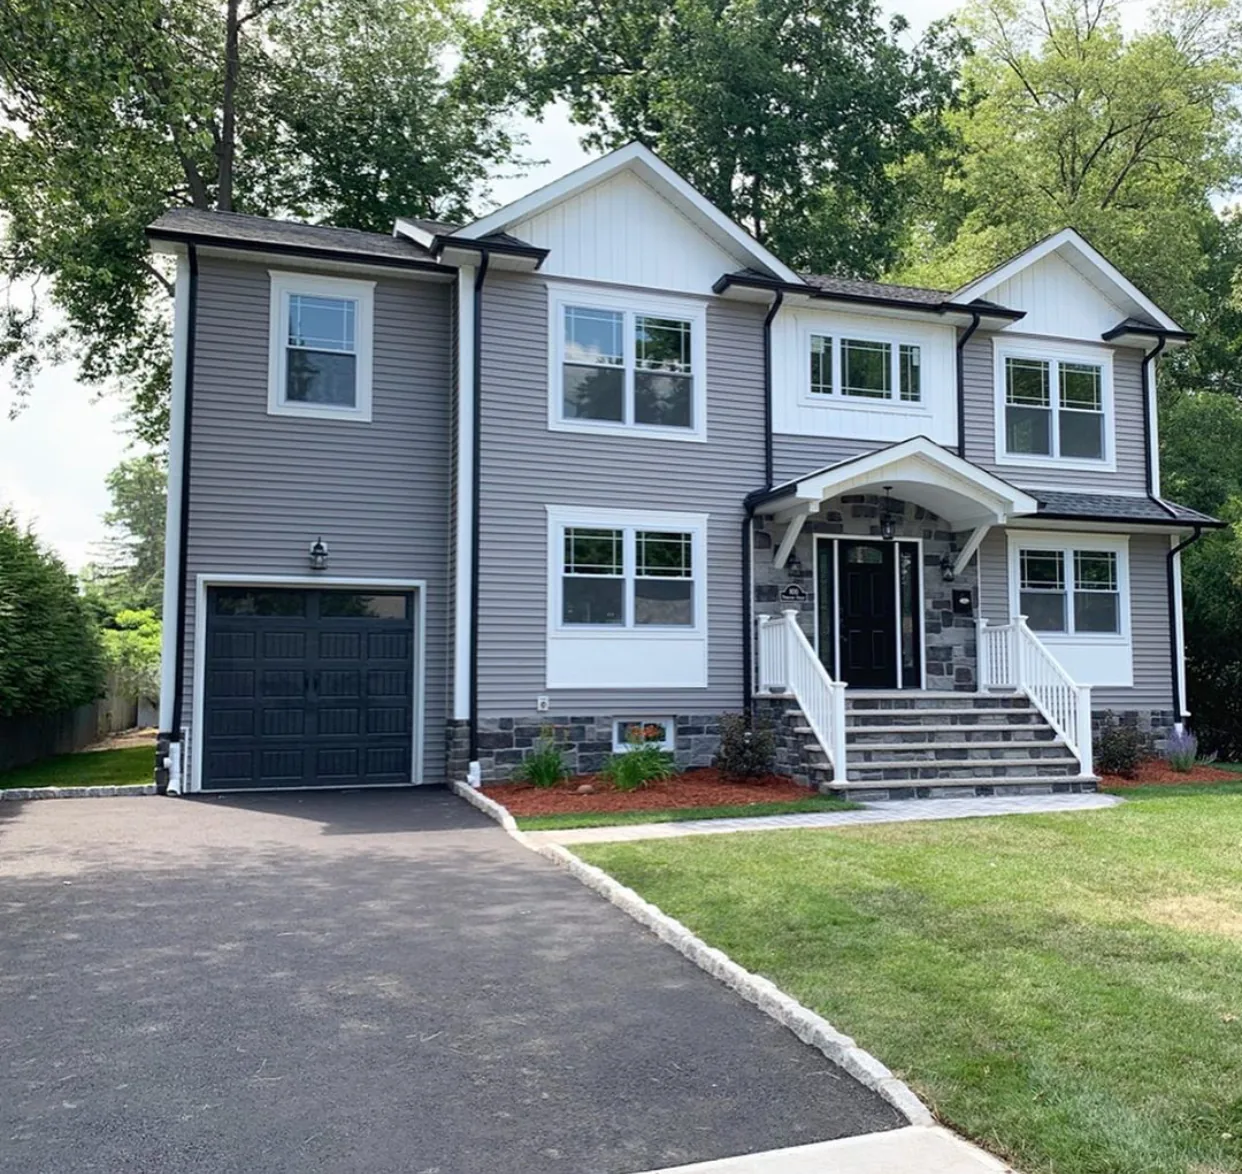
Finished stage of a Global Hill Construction new build in Connecticut Finished
Siding, roof, driveway and lawn in, two finished homes handed over.
Custom Home

Farmhouse Style Custom Home

A custom home with a wraparound porch, standing seam metal roofing and a raised rear deck. Siding, trim and window proportion were detailed so the porch reads as part of the original massing rather than something added to it.
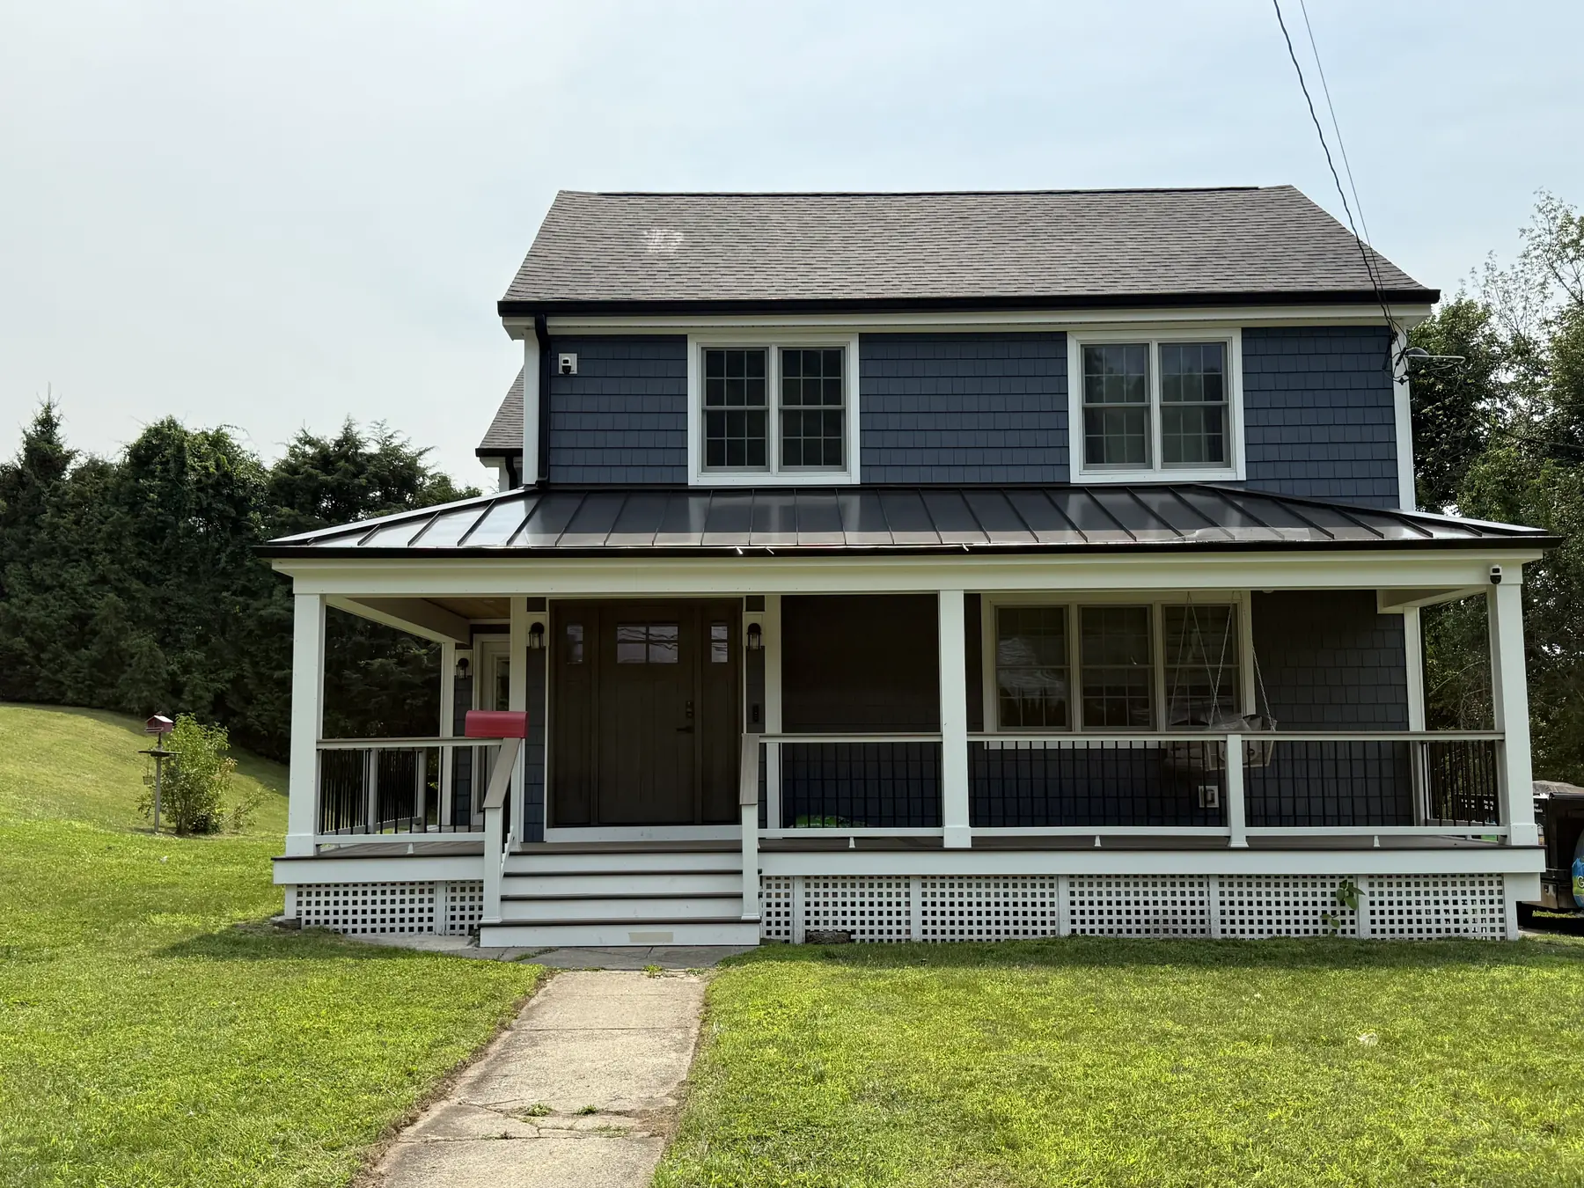
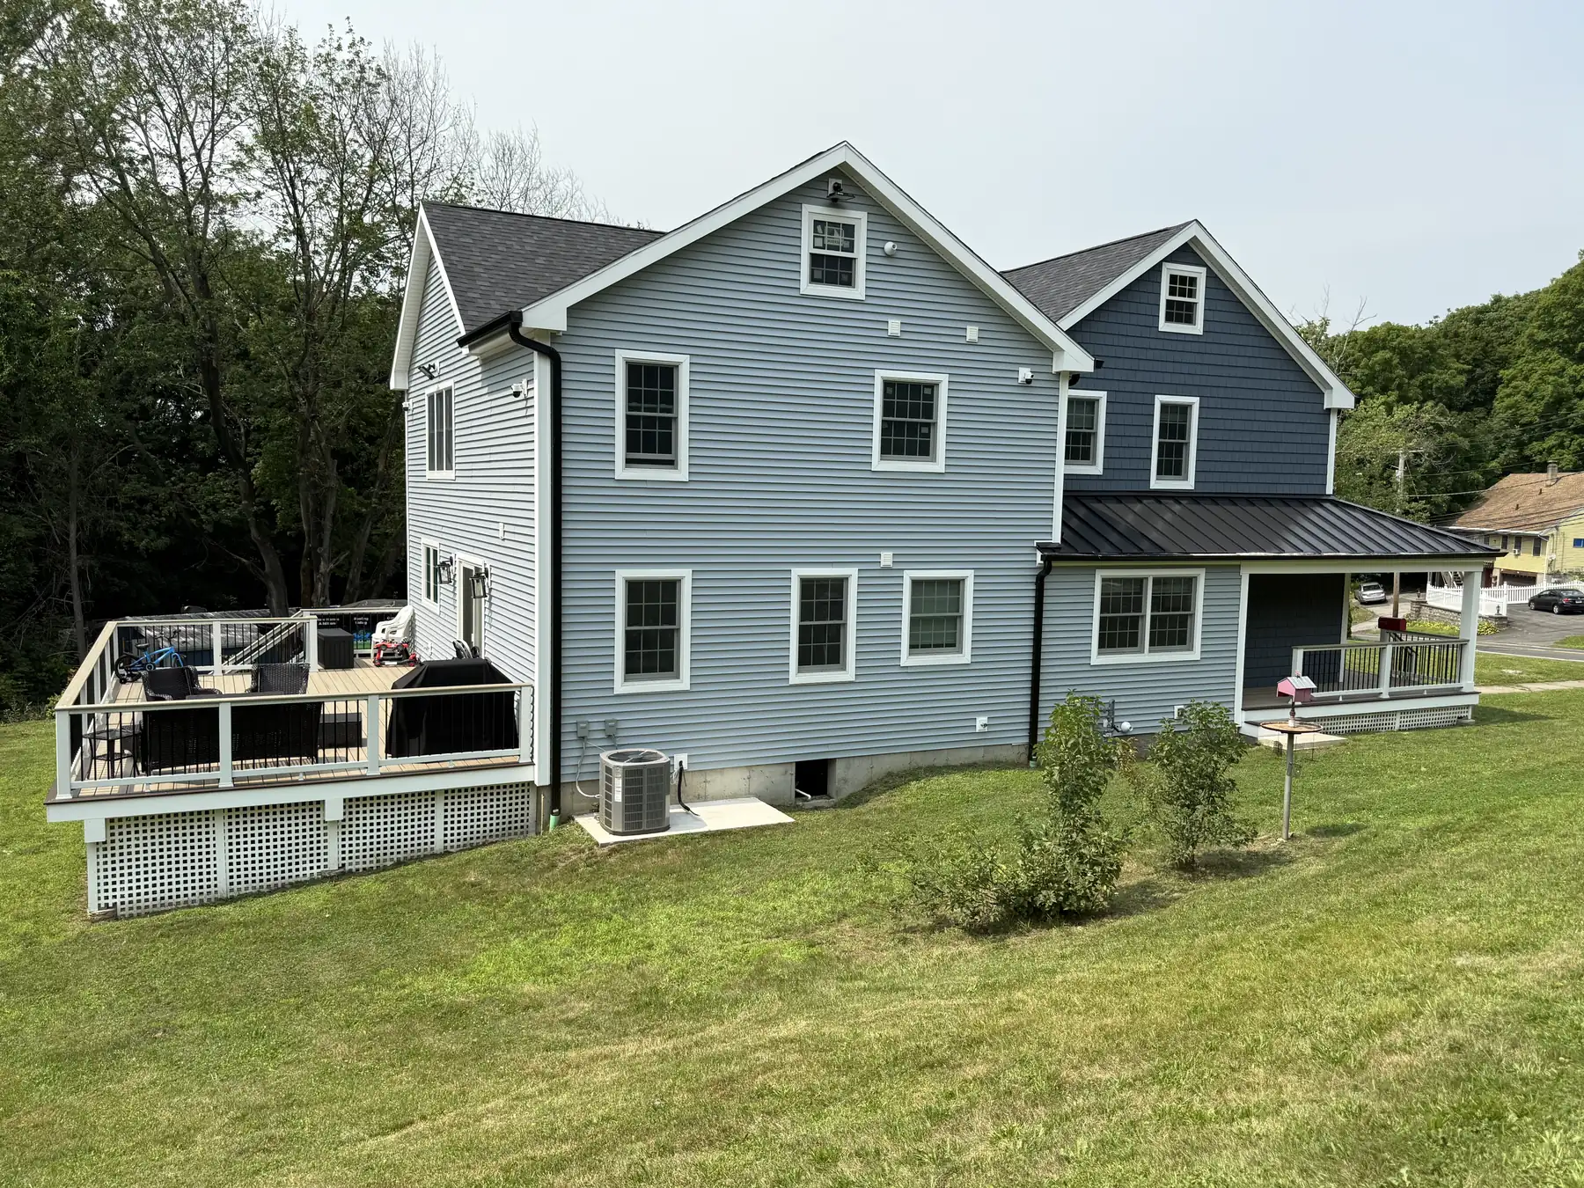
Newly built home with grey siding, a standing seam roof and a covered front porch
Front elevation with the porch running the width of the house.
Side of a custom home with gray siding, a standing seam roof and a raised deck
Standing seam roof and the raised deck on the gable end.
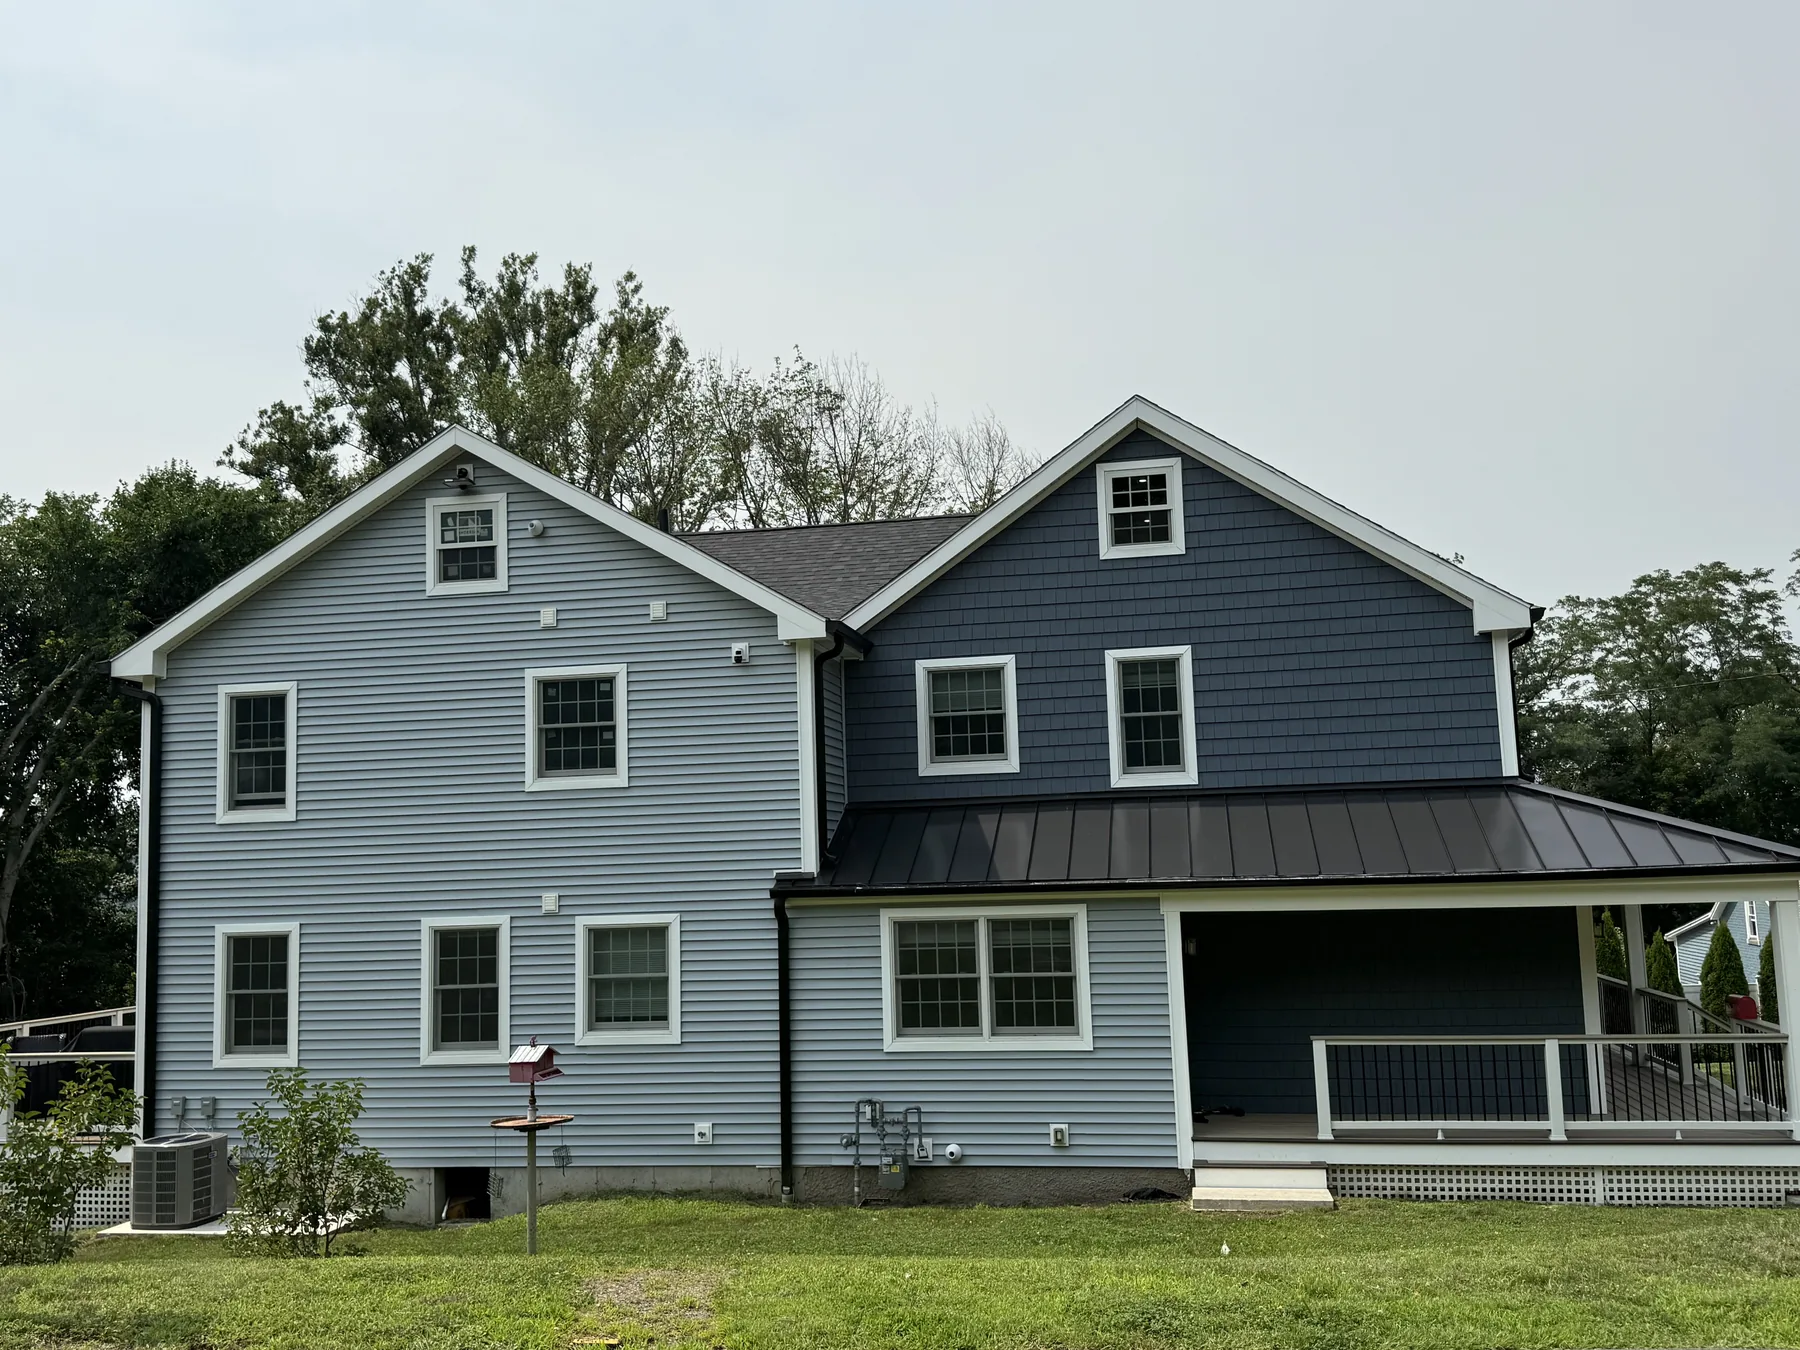
Rear of a newly built home with gray siding, black windows and a covered porch
Rear elevation and covered porch.
Roofing

Full Roof Replacement, Start to Finish

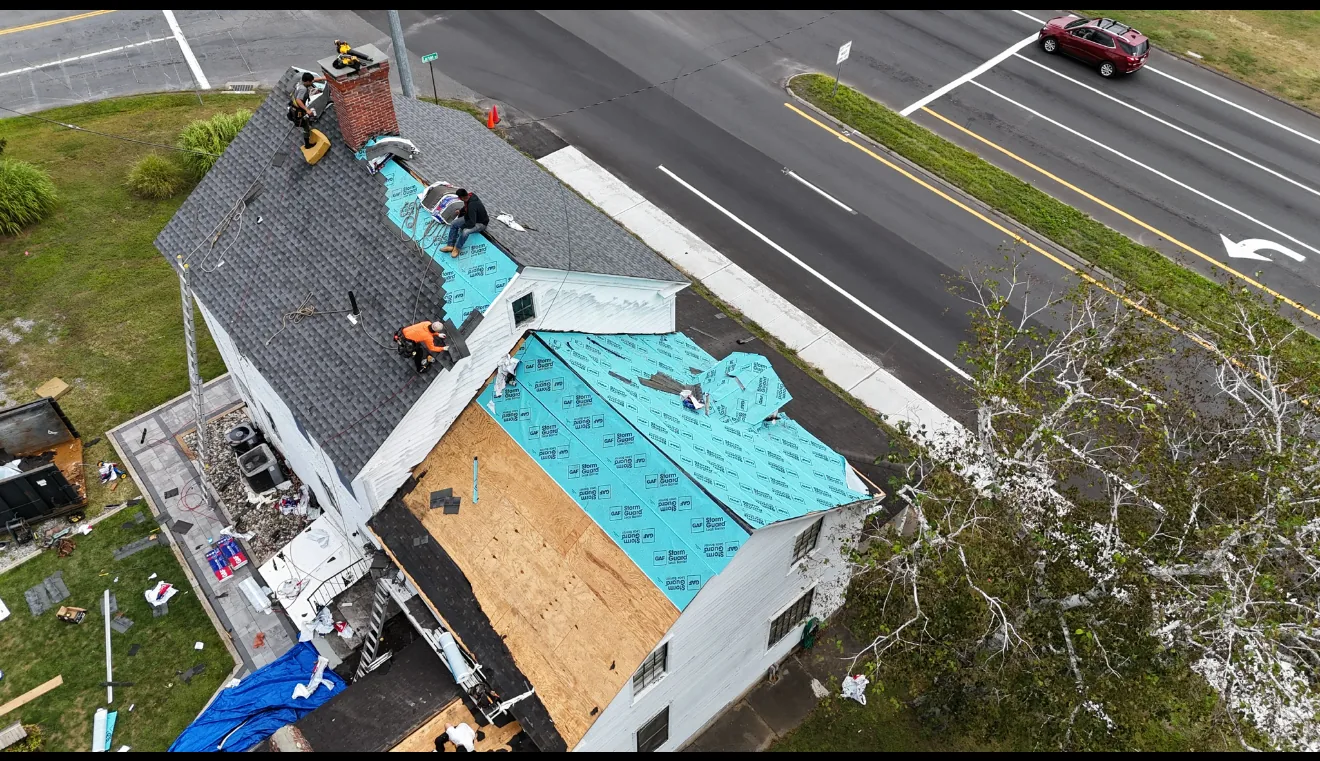
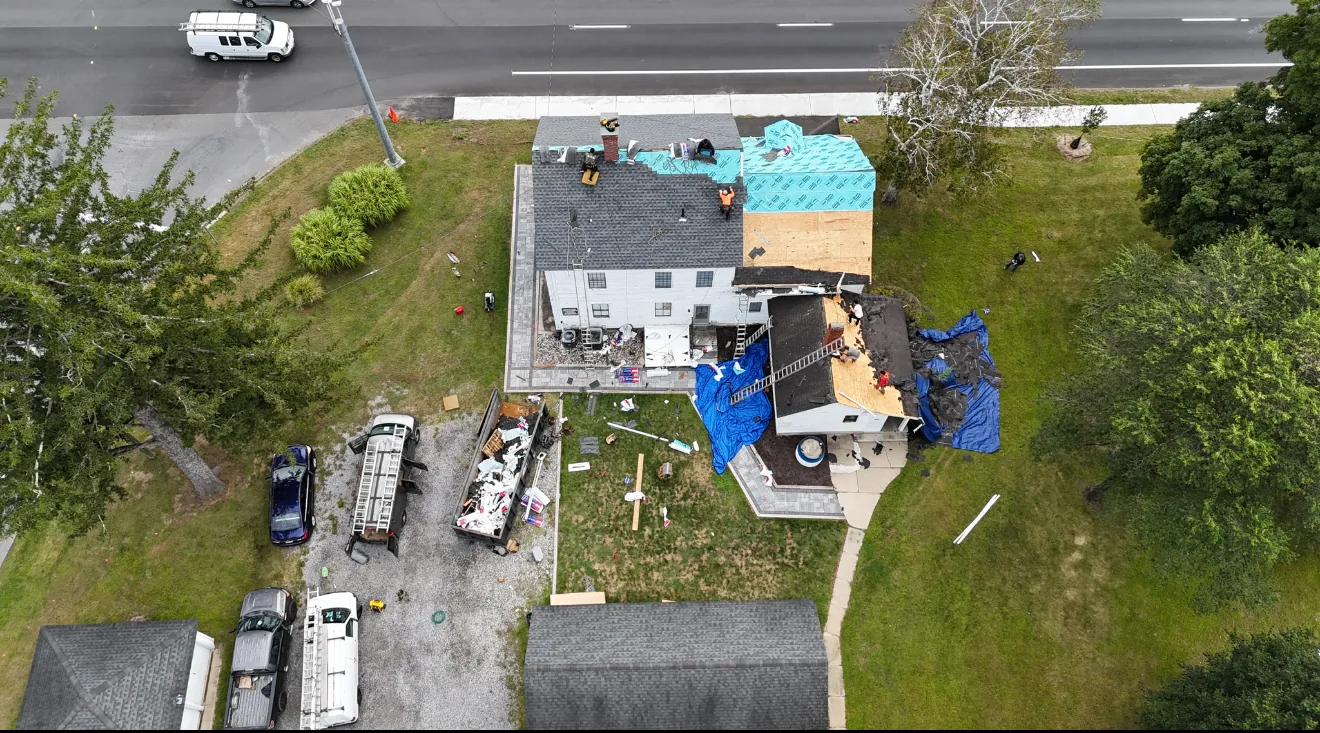
A full tear off, photographed from the air across the day. The old roof came off to the bare deck, soft sheathing was replaced, underlayment went down before the crew left site, and the new shingles followed.
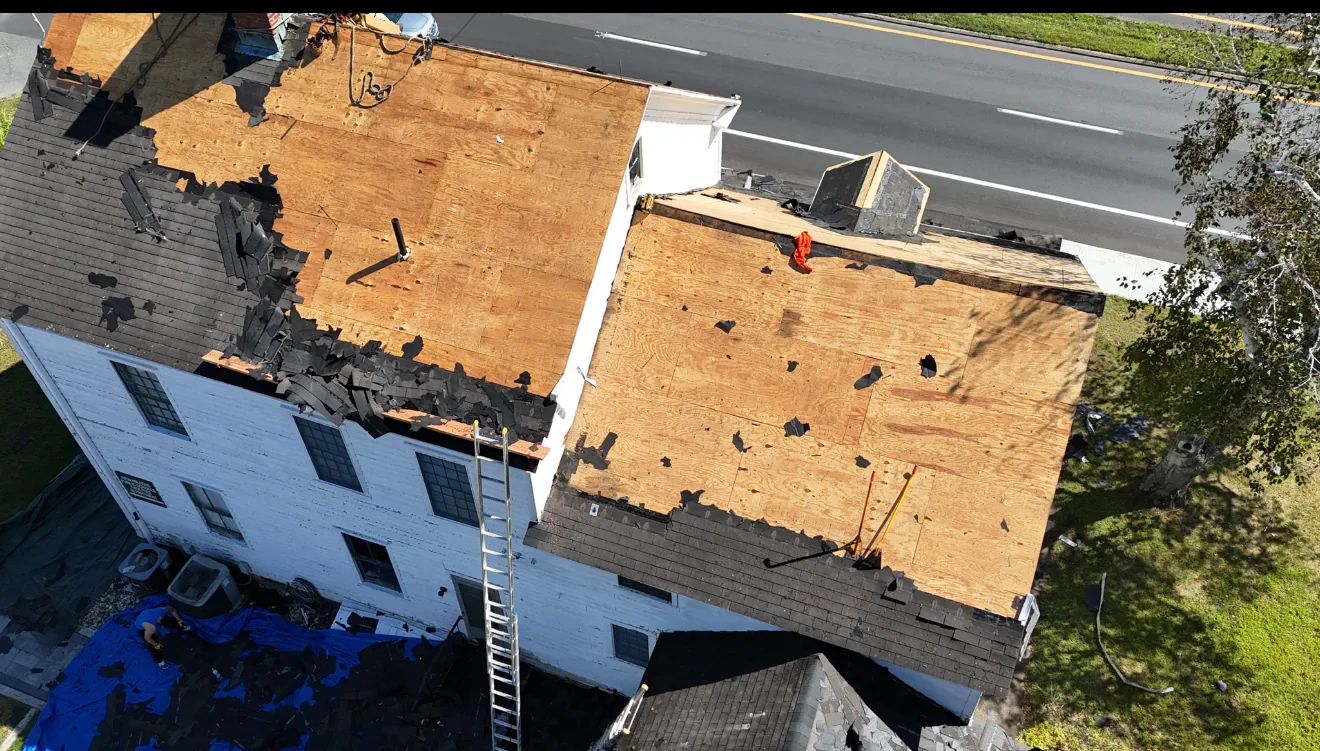
Aerial view of a roof torn off to the bare deck partway through a replacement Tear off
Stripped to the bare deck so the sheathing can be inspected.
Aerial view of a roof replacement with underlayment down and bundles of shingles stacked Dried in
Underlayment down and dried in the same day, shingles staged on the roof.
Aerial view of a completed roof replacement on a Connecticut home Finished
The finished roof from the air.
Commercial

Commercial Facade and Masonry

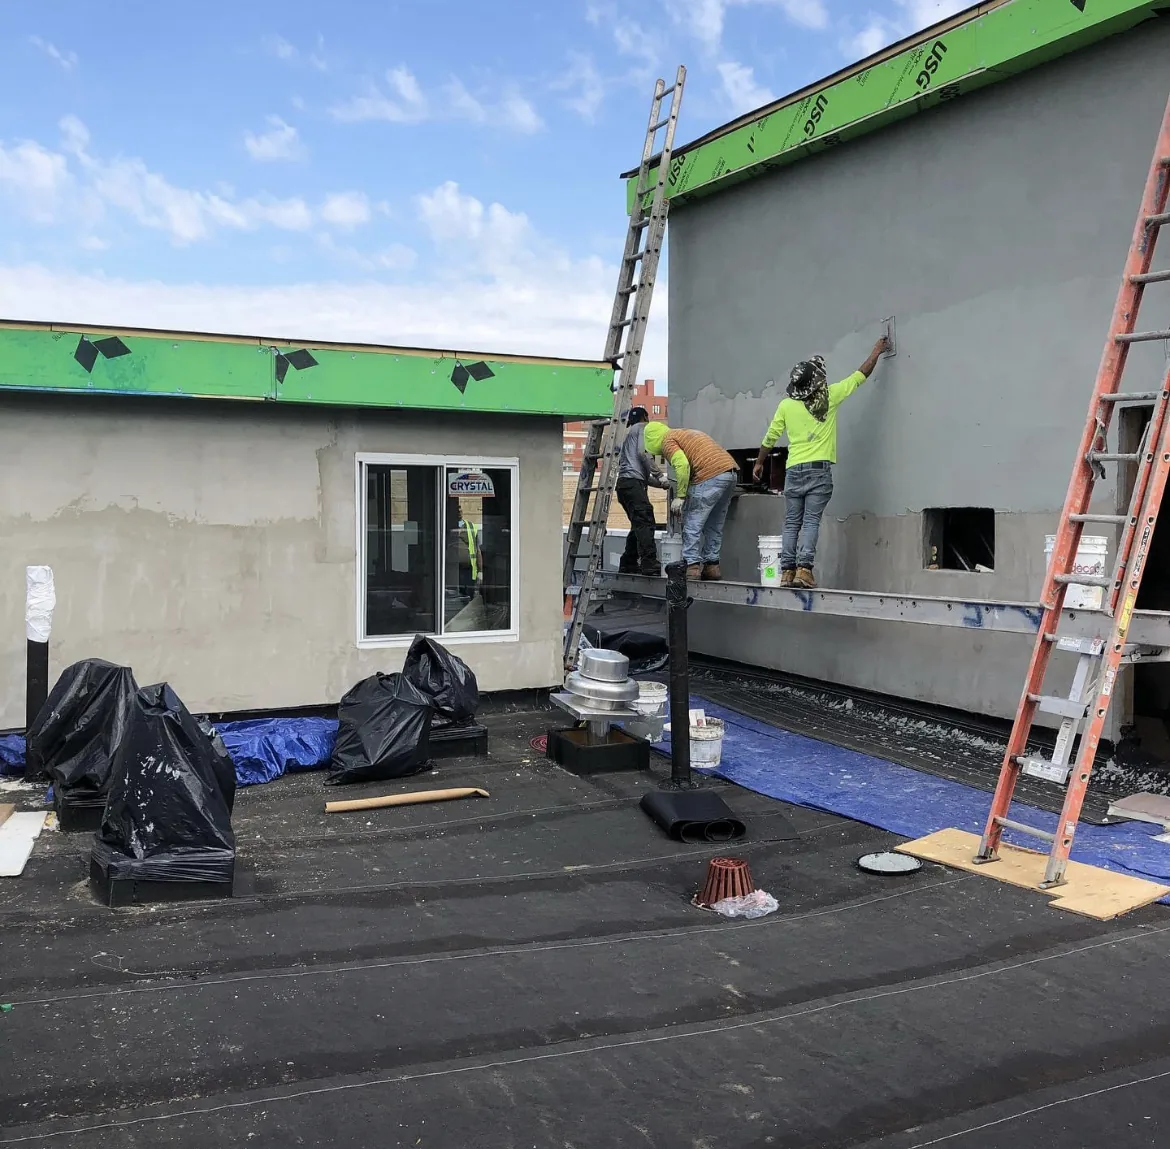
Exterior work on an occupied commercial building, run from suspended staging and staged around the tenants so the building kept trading through it. Masonry repair, coating and detailing around the openings.
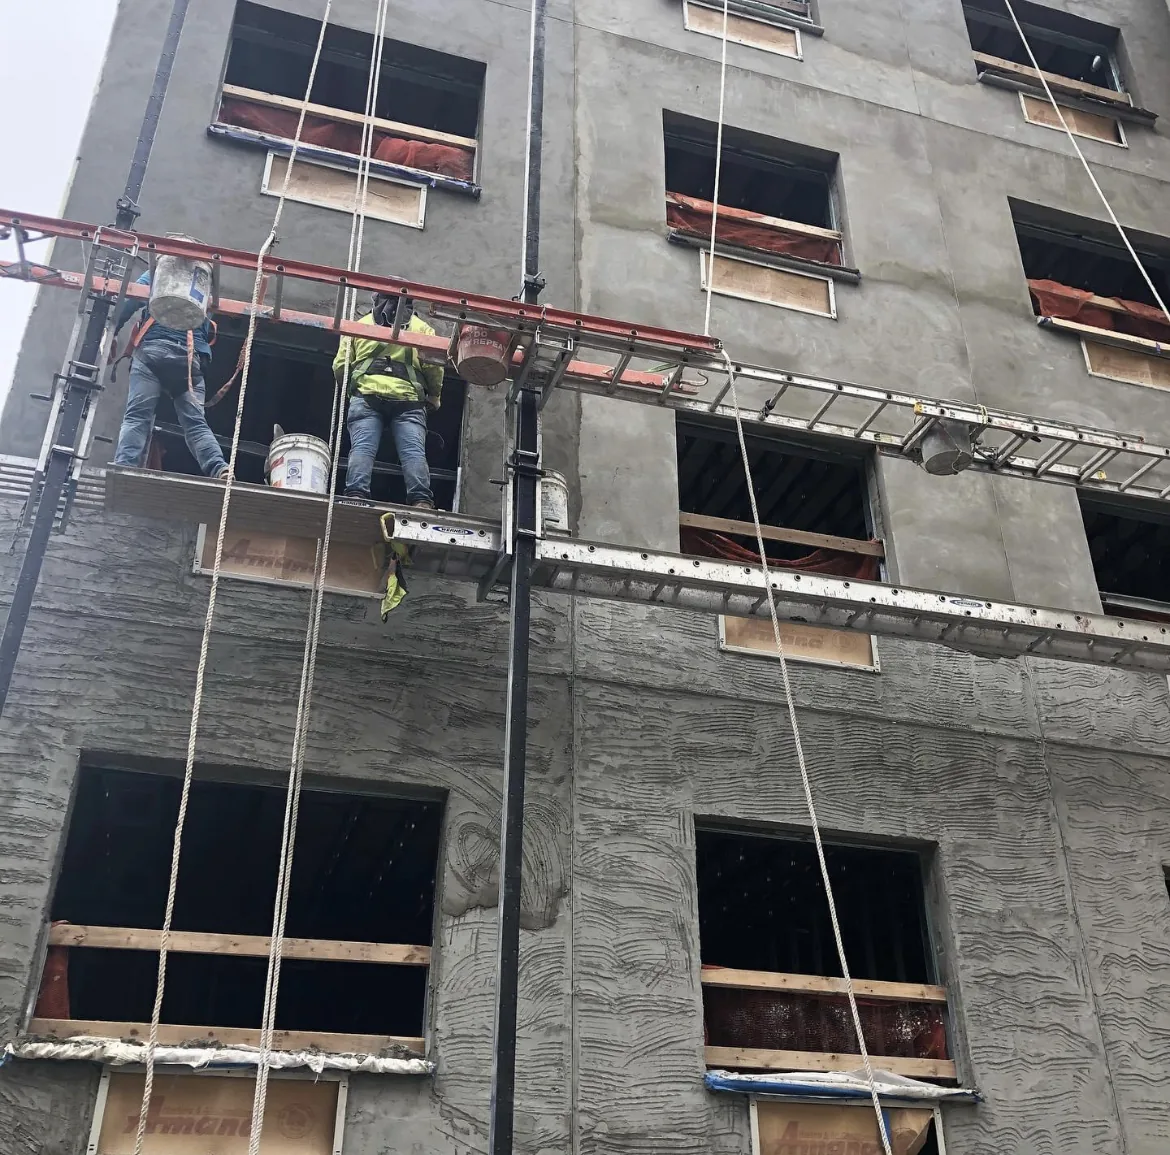
Crew working from a suspended stage on a concrete building facade In progress
Crew working the elevation from a suspended stage.
Two workers rolling coating onto the exterior wall of a commercial building In progress
Coating going on to the prepared wall.
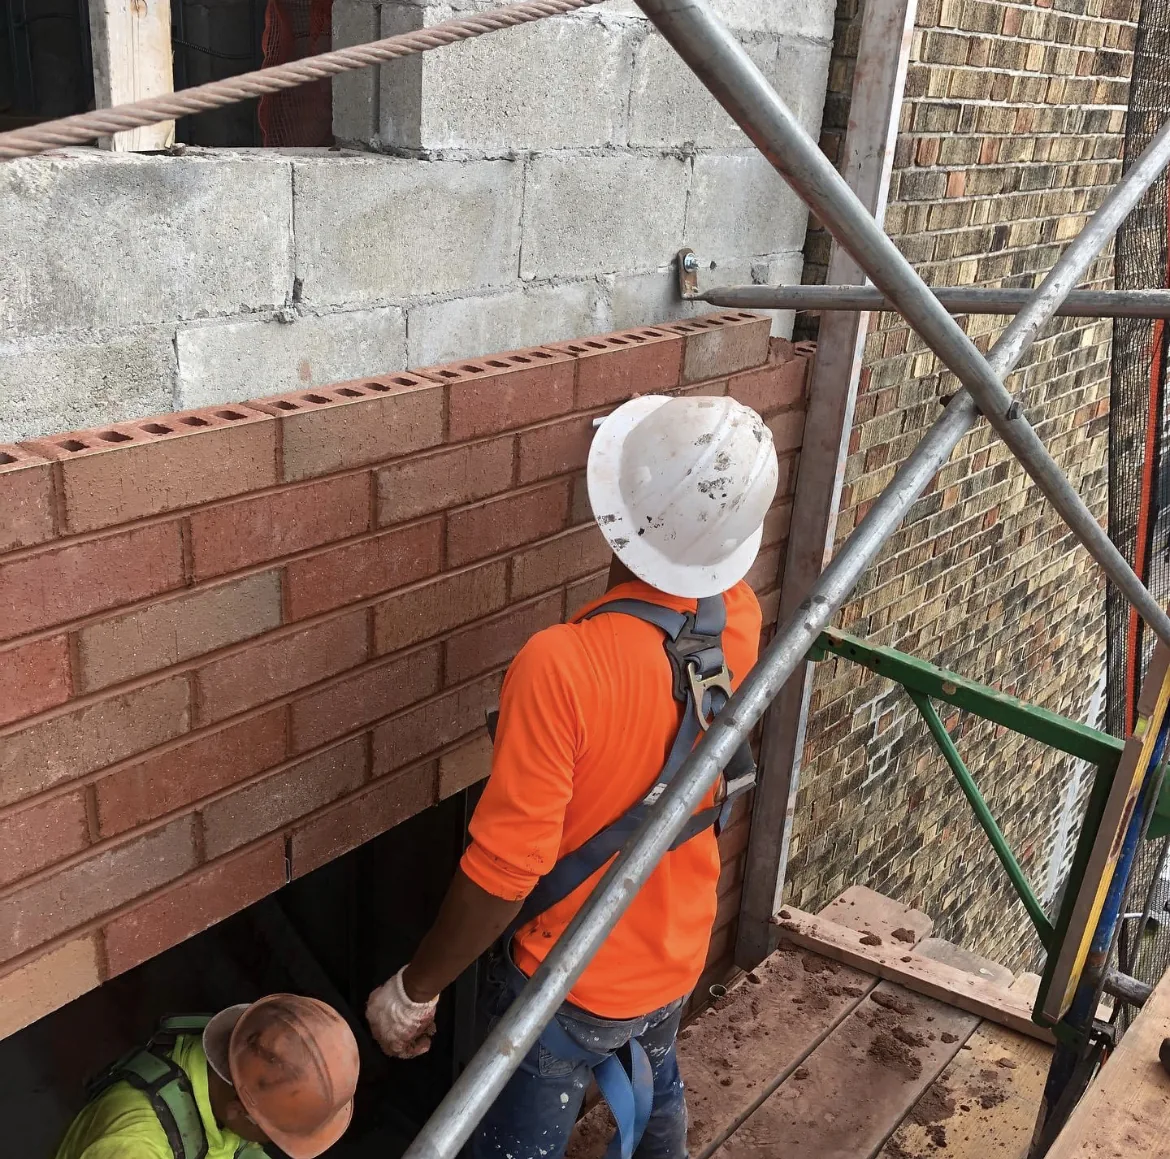
Mason in high visibility gear repairing brickwork behind scaffolding In progress
Brickwork repaired behind the scaffold.
Site Work

Concrete Flatwork

Forming, pouring and finishing a concrete walk. The edges and the float finish are what you look at for the next twenty years, so that is where the time goes.
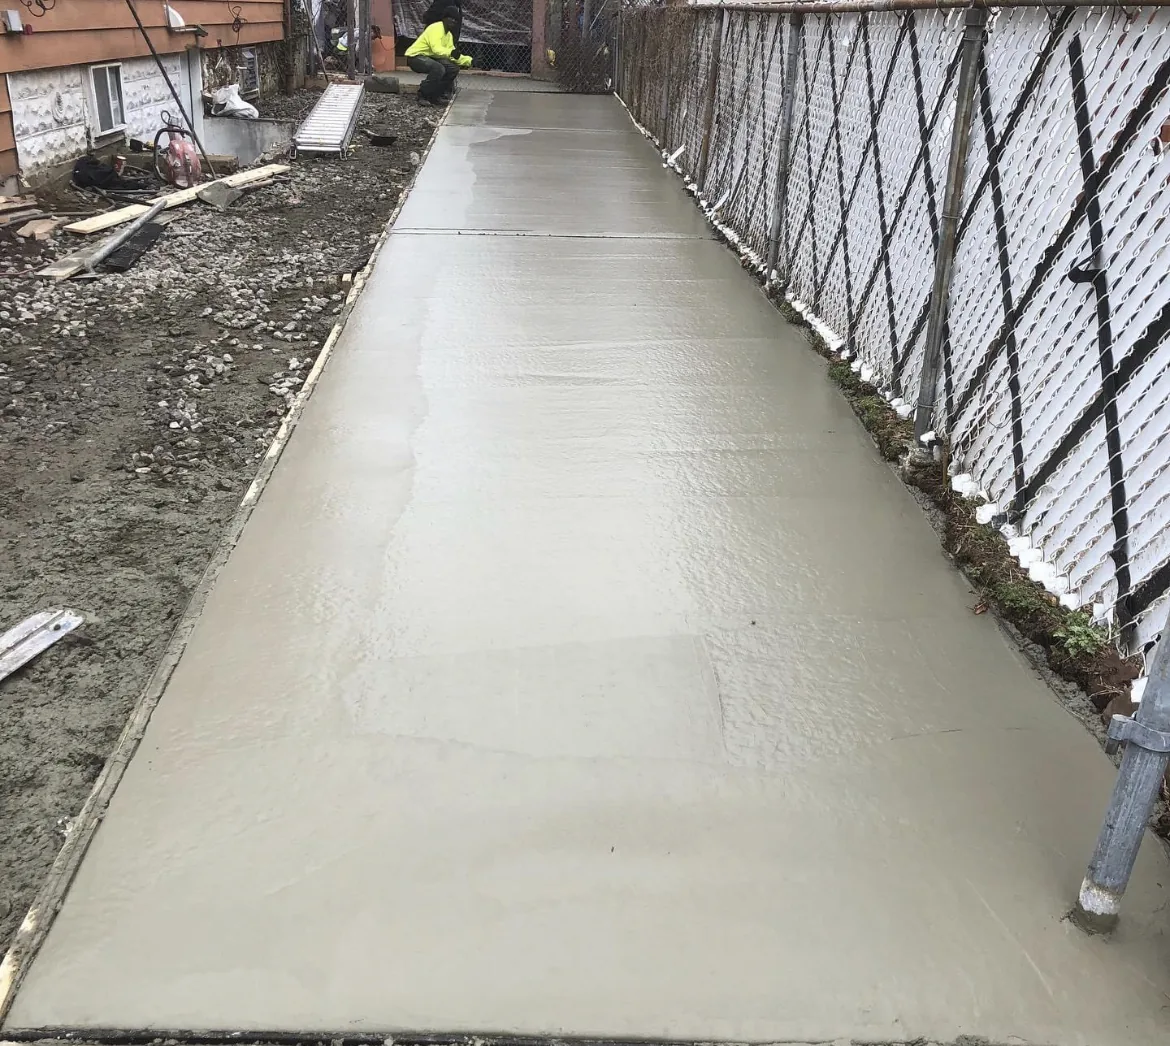
Freshly poured and floated concrete walkway between fencing Poured
Poured, screeded and floated.
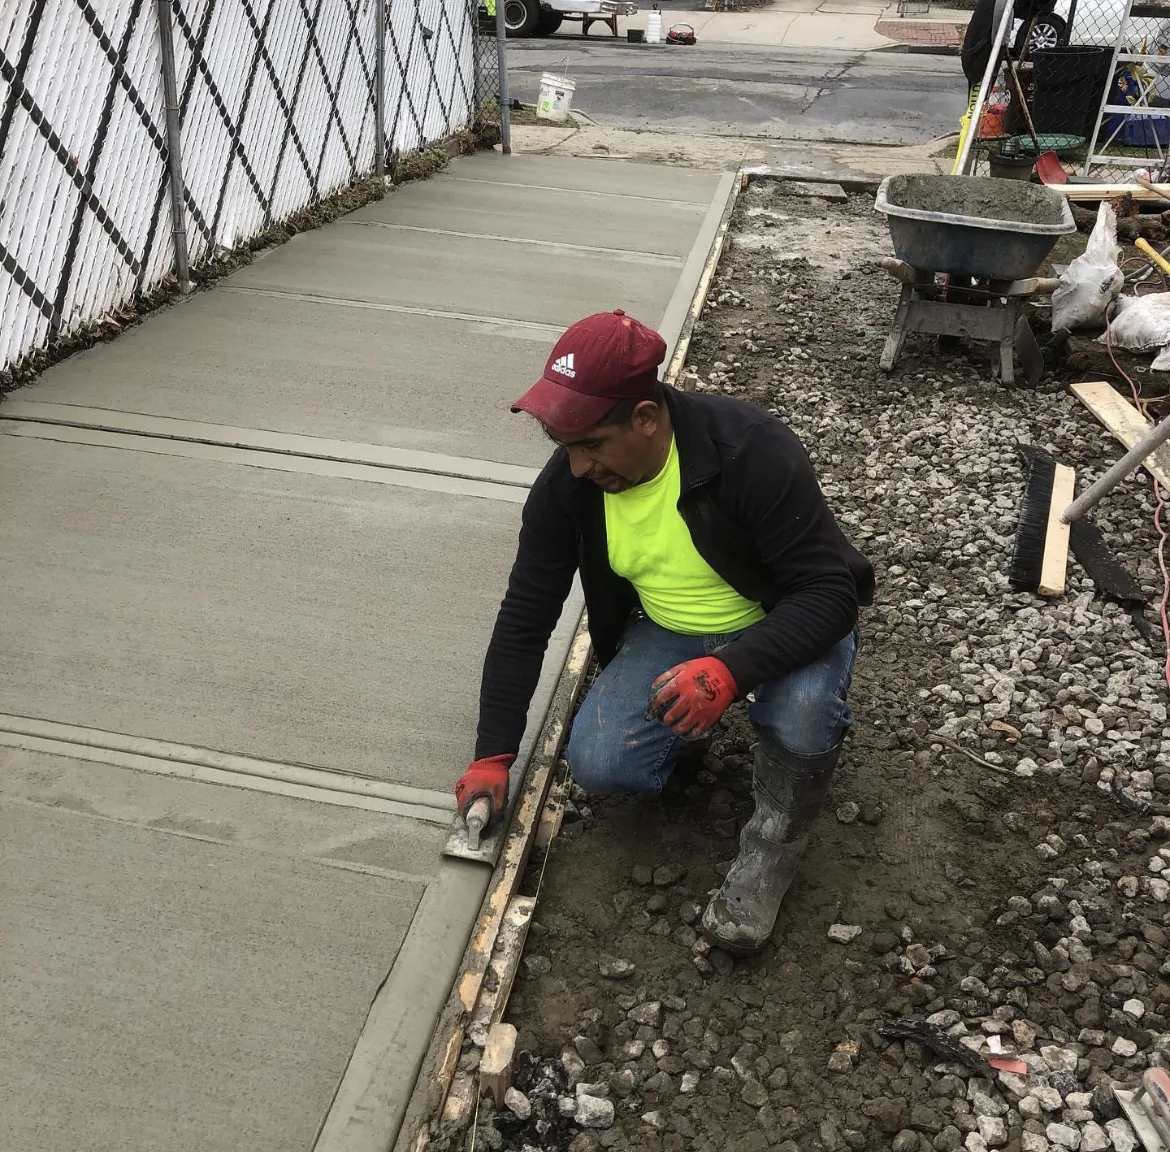
Worker kneeling to finish the edge of a freshly poured concrete slab Finishing
Hand finishing the edge before it sets.
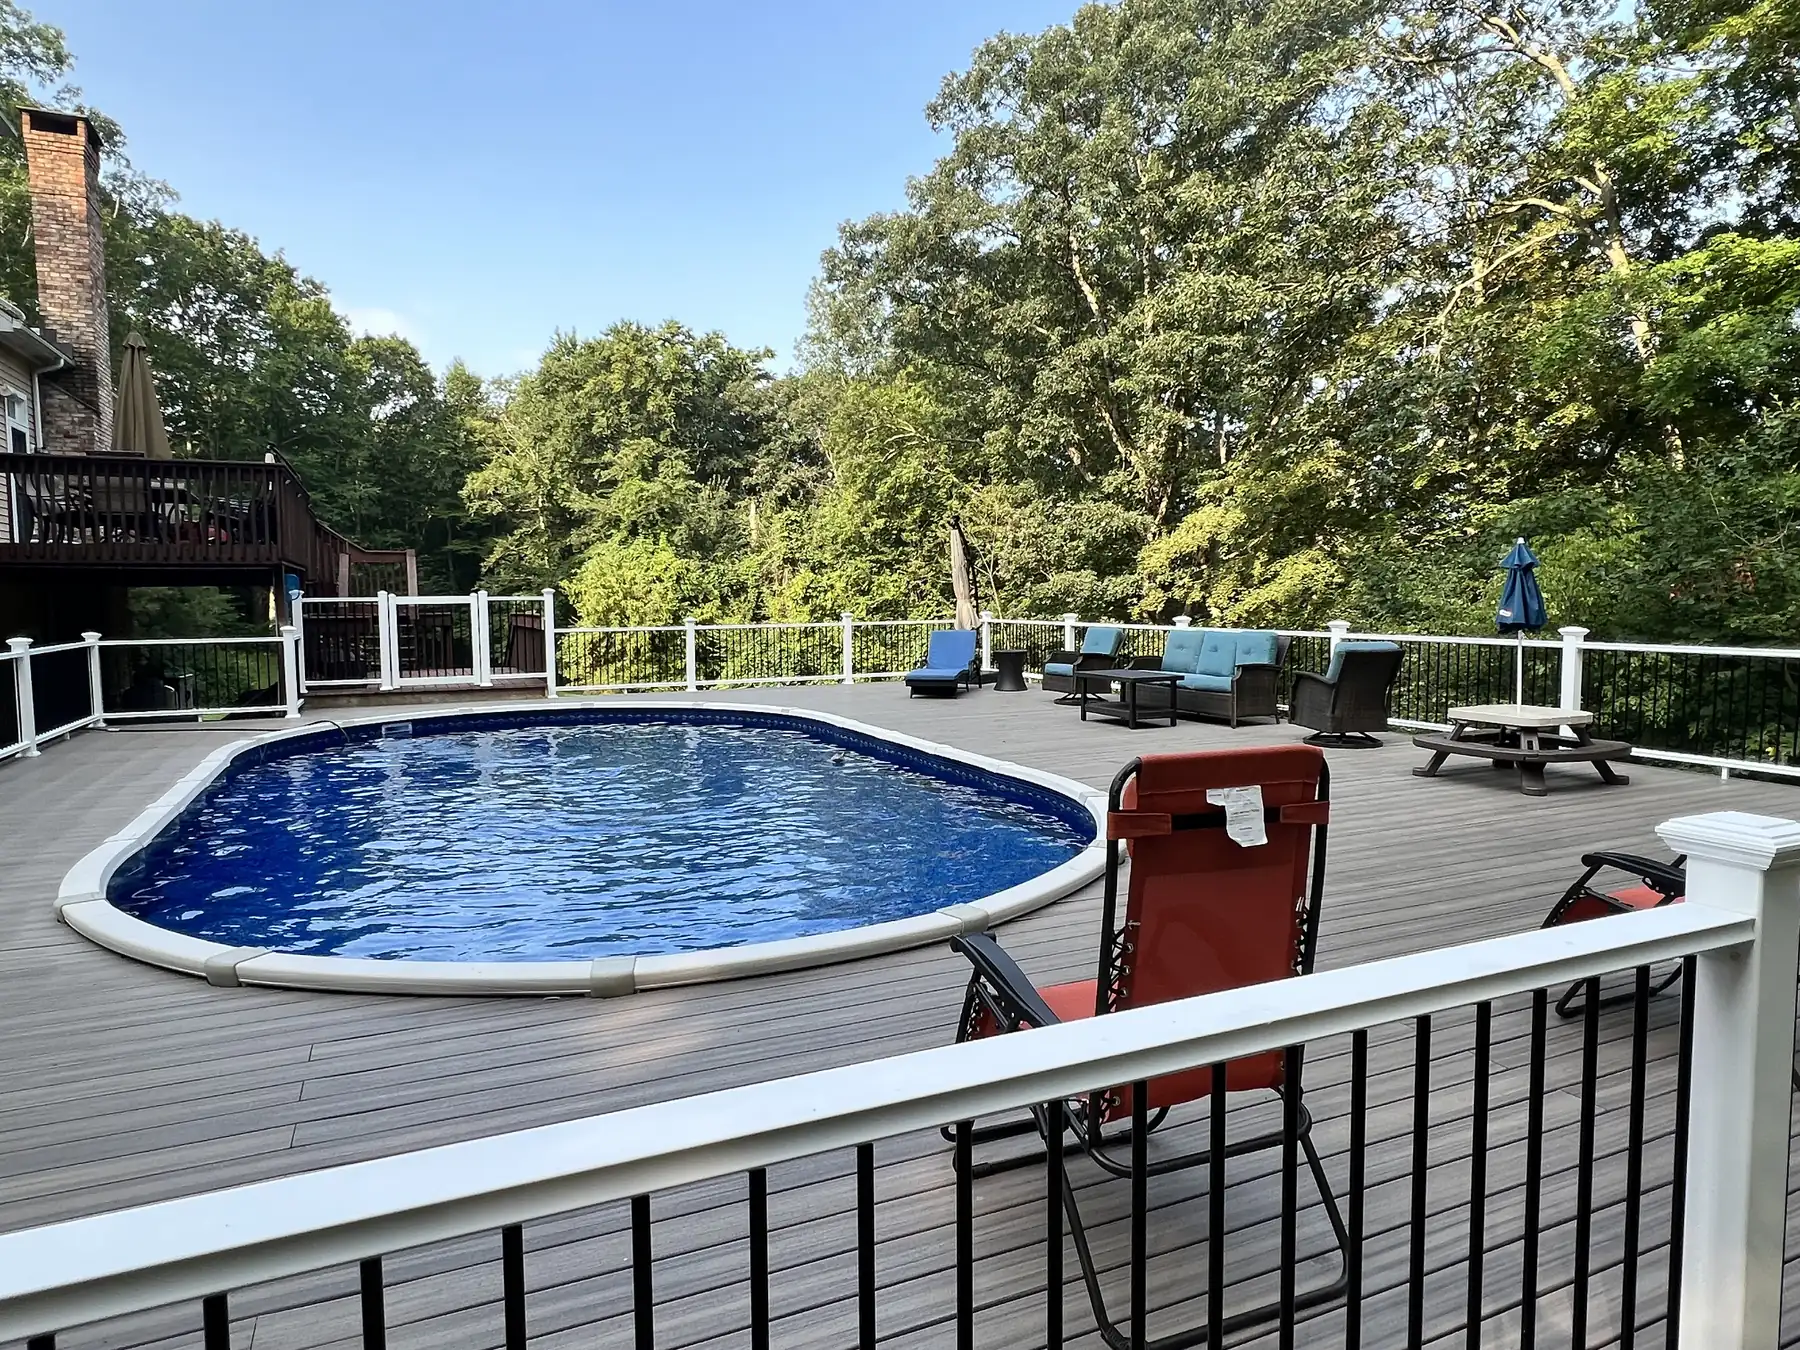
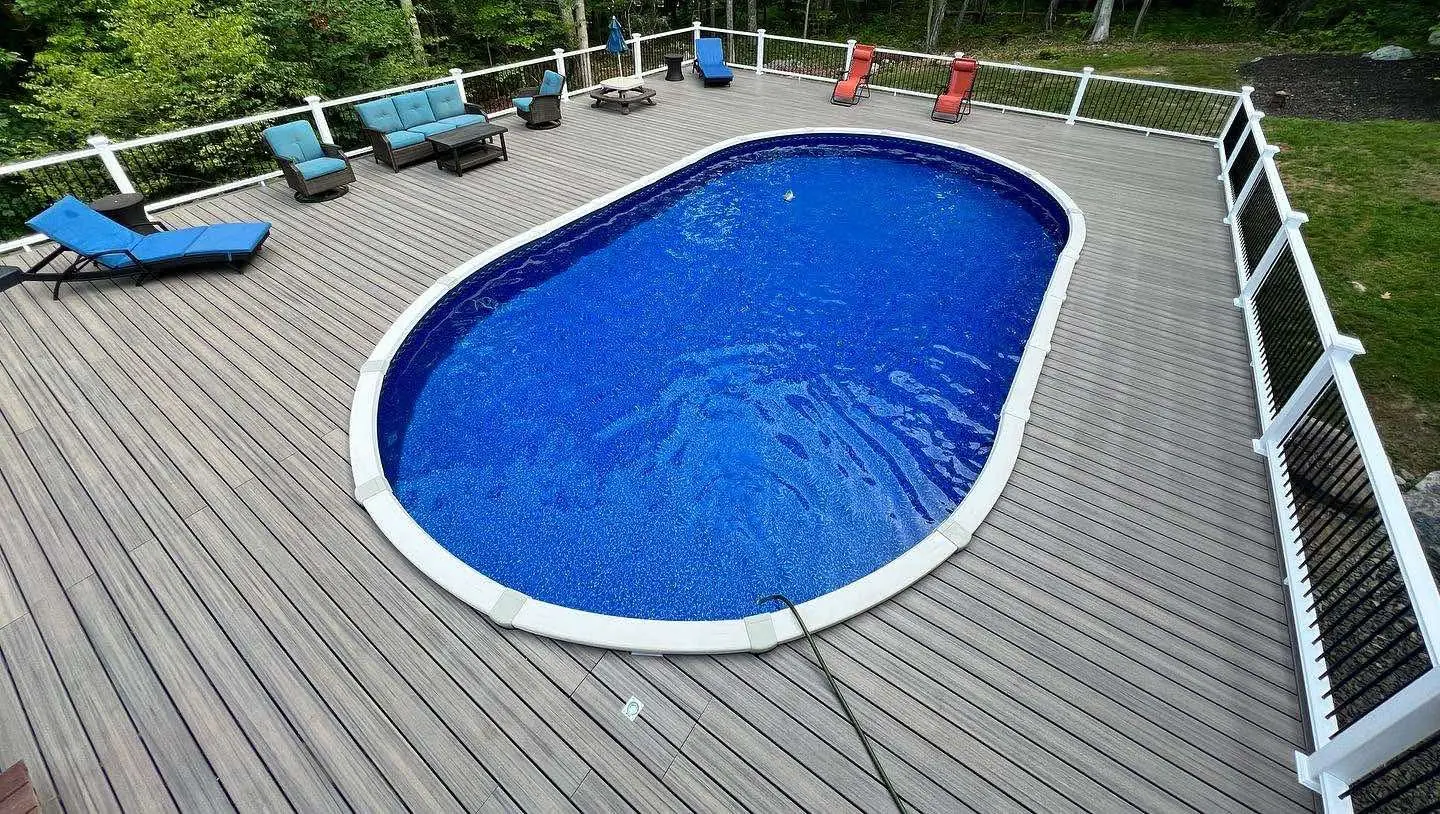
Composite pool deck with loungers and railings around an above ground pool
Planning something

Tell Us What You Are Building

We will come and look at it, talk through what it takes, and put a written number in front of you.